Hersham Road, Walton-on-Thames, KT12


Features
- Three-bedroom split-level period maisonette
- Over 1,000 sq ft of versatile living space
- Private enclosed garden with decking and shed
- Off-street parking for 2-3 cars
- Share of freehold, 0.2 miles from Walton town centre and 0.7 miles from the mainline station
**SPLIT LEVEL GARDEN MAISONETTE WITH SHARE OF FREEHOLD** An impressive and beautifully presented three-bedroom split-level period conversion, ideally positioned just 0.2 miles from Walton-on-Thames town centre and 0.7 miles from the mainline railway station.
Bright, spacious and airy throughout, this attractive home combines charming period features with the comforts of modern living. The property benefits from its own private entrance, a generous enclosed garden and off-street parking for two to three cars.
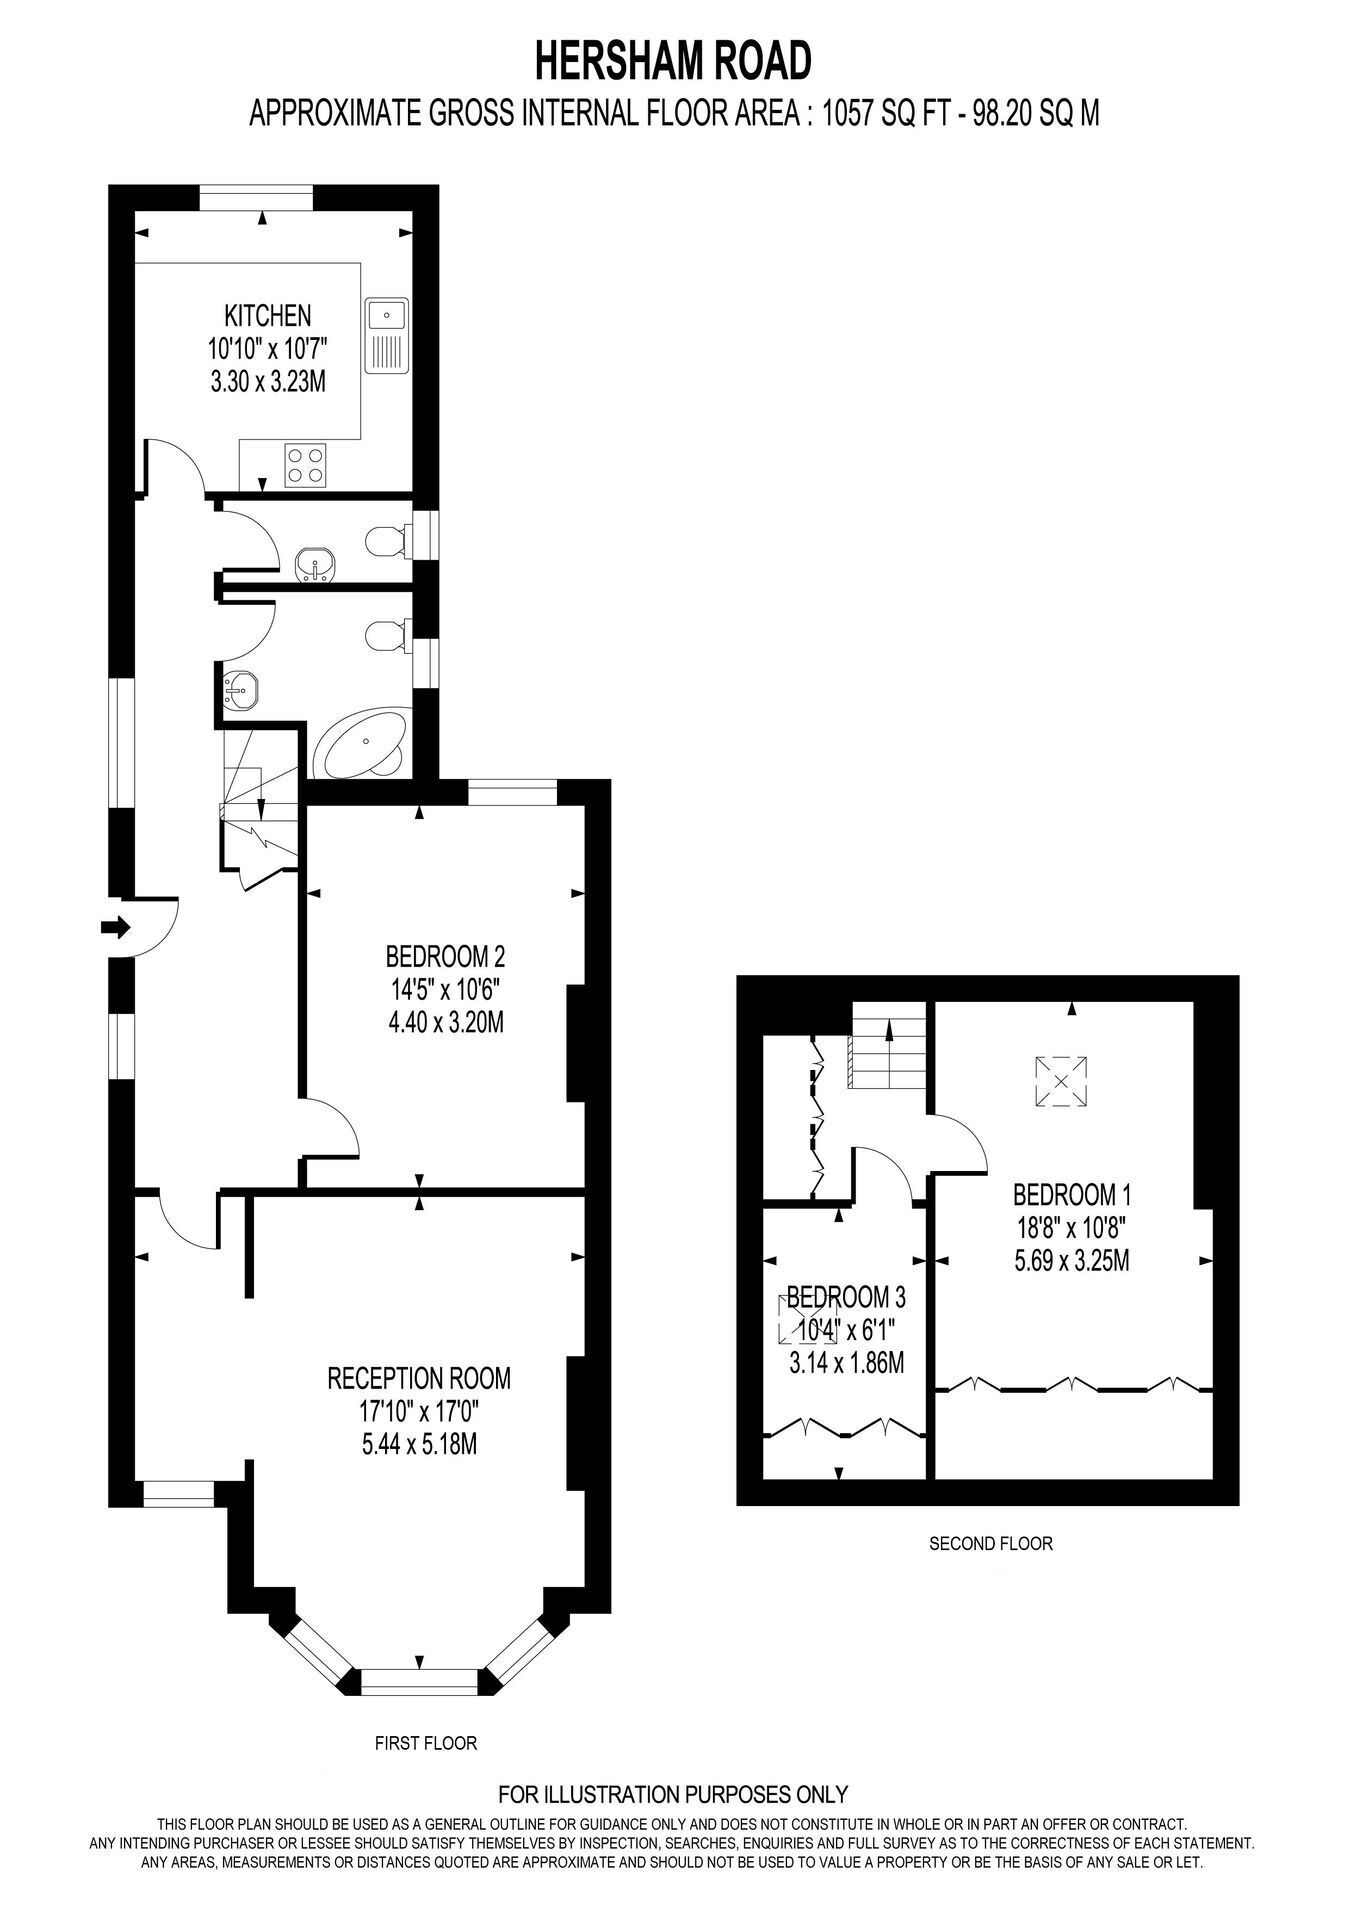
The first floor features a spacious entrance hallway with stairs leading to the top floor, along with a substantial front-facing reception room complete with a bay window, fireplace and useful study area. There is also a contemporary kitchen with a rear aspect, a double bedroom (bedroom two) and a well-appointed family bathroom.
Upstairs, the top floor provides two further bedrooms, comprising the principal bedroom and a versatile additional room that would make an excellent study, nursery or dressing room. The property offers over 1,000 sq ft of accommodation in total, providing well-proportioned and versatile living space.
Outside, the private rear garden is enclosed, featuring a neatly kept lawn, raised decking area and garden shed.
The location is equally appealing, with the shops, cafés and extensive amenities of Walton High Street just a short walk away. Walton-on-Thames mainline station is also easily accessible, while the River Thames is within convenient reach, providing excellent opportunities for riverside walks.
Floor Plans