Dudley Road, WALTON-ON-THAMES, KT12


Features
- Detached family home in a desirable no-through road with pedestrian access to the River Thames and Towpath.
- Beautifully extended and modernised to a high specification, retaining attractive 1930s character.
- Luxurious principal bedroom suite with walk-in wardrobe, en-suite and Juliet balcony.
- Approximately 130ft private garden, plus off-street parking and access to highly regarded local schools.
- Impressive kitchen/dining/family room with a large island, rooflight and bi-fold doors.
- Air conditioning & Underfloor heating
Detached, beautifully extended 1930s family home near the Thames, offering ahigh-spec interior including air conditioning and underfloor heating, flexible three-floor accommodation, principal suite with en suite and dressing room, 130ft garden, parking and excellent school catchment for Heathside Walton.
A rare opportunity to acquire this detached family home, located at the end of a popular no-through road, with pedestrian access down to a lovely stretch of the River Thames. The property has been skilfully extended and modernised to an extremely high specification, incorporating air conditioning, underfloor heating and fantastic room proportions, whilst retaining much of its classical 1930s character. The location is delightful, being close to the Towpath and River Thames. The town centre is a short and pleasant walk away and importantly, the property falls within the catchment area of some of the area's favoured primary and secondary schools, including Grovelands Primary and Heathside Walton Secondary. Thee extended accommodation now provides versatile and impressive living space arranged over three floors.
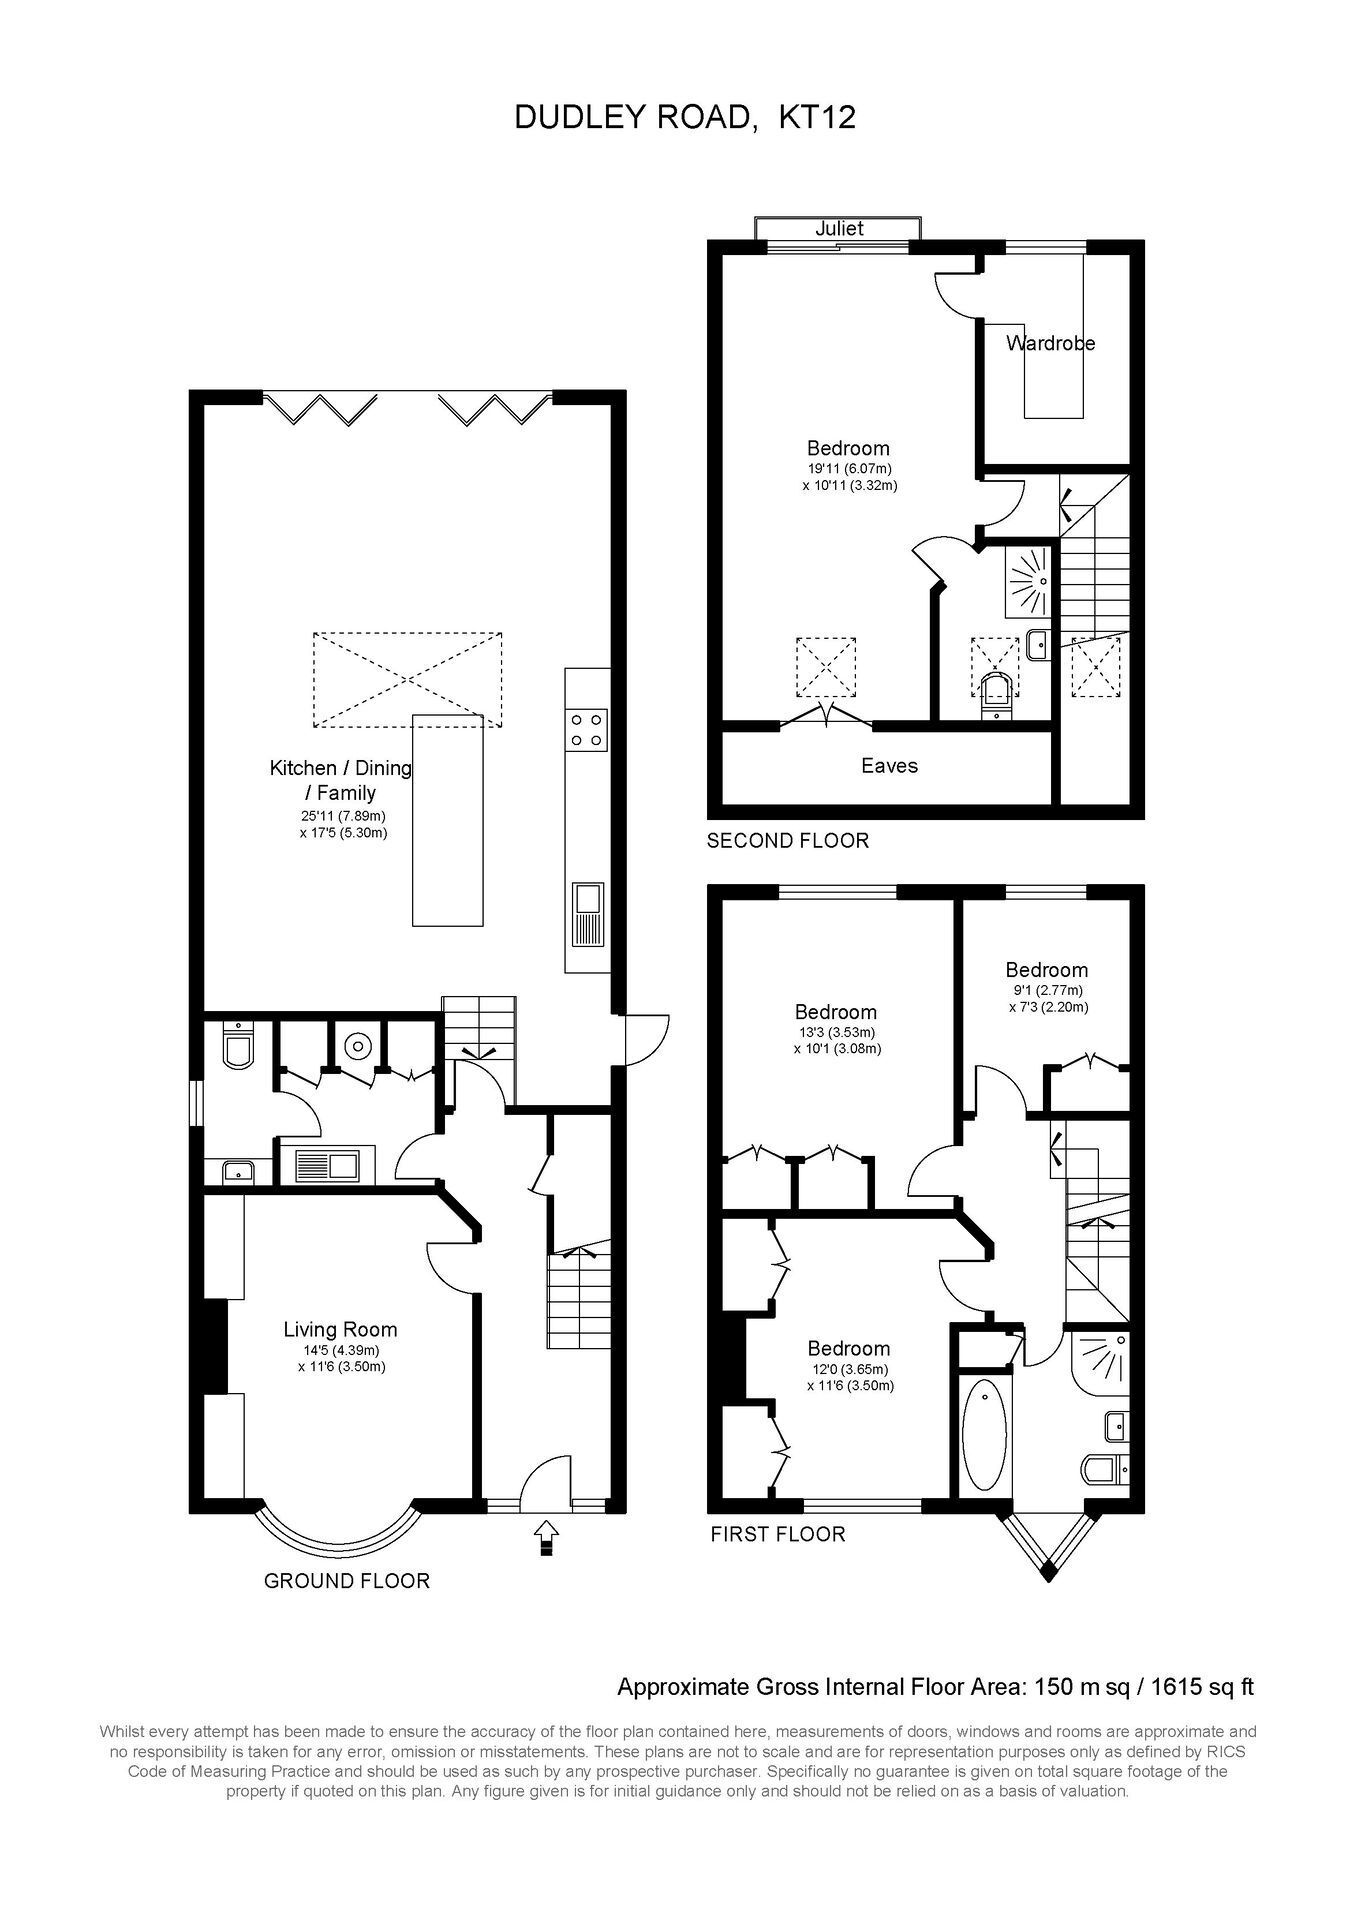
An entrance hall gives access to a useful utility room and ground-floor cloakroom, as well as a bay-fronted living room with an attractive fireplace, bespoke cabinetry and wooden flooring, which leads through to the dining area. Steps lead down to a superb kitchen/dining/family room, complete with a fantastic range of German kitchen units, including a large island, integrated appliances and a water softener. The kitchen flows seamlessly into the family area, which is flooded with natural light from a large rooflight and features bi-folding doors opening onto the garden. On the first floor are three bedrooms and a stylish family bathroom, complete with a separate shower enclosure.
The impressive principal bedroom suite occupies the top floor and provides a wonderful private space, incorporating a walk-in wardrobe/dressing room, en-suite shower room and Juliet balcony overlooking the garden. It is also worth mentioning that all bedrooms benefit from bespoke wardrobe and cupboard space.
The garden is particularly impressive, extending to approximately 130ft in length. It features a large patio terrace, an expanse of lawn and a variety of mature trees and shrubs, providing an excellent degree of natural privacy.
Other notable attributes include external insulation, a useful side access to the property and off-street parking to the front.
Floor Plans