Trenchard Close, Hersham Village, KT12


Features
- Three-bedroom Neo-Georgian end-terrace.
- Prime Hersham Village cul-de-sac location.
- Modern kitchen & stylish bathroom.
- Sunny west-facing garden with extension potential (STPP).
- Walk to Walton Station & top local schools.
- Allocated parking space
A well-presented three-bedroom Neo-Georgian end-terrace home in the heart of Hersham Village, recently redecorated and ideally located close to local amenities, Walton Station, and within the sought-after Burhill Primary School catchment. The property offers spacious living areas, a modern refitted kitchen and bathroom, plus a larger-than-average west-facing garden with extension potential (subject to planning), rear access, and a garage.
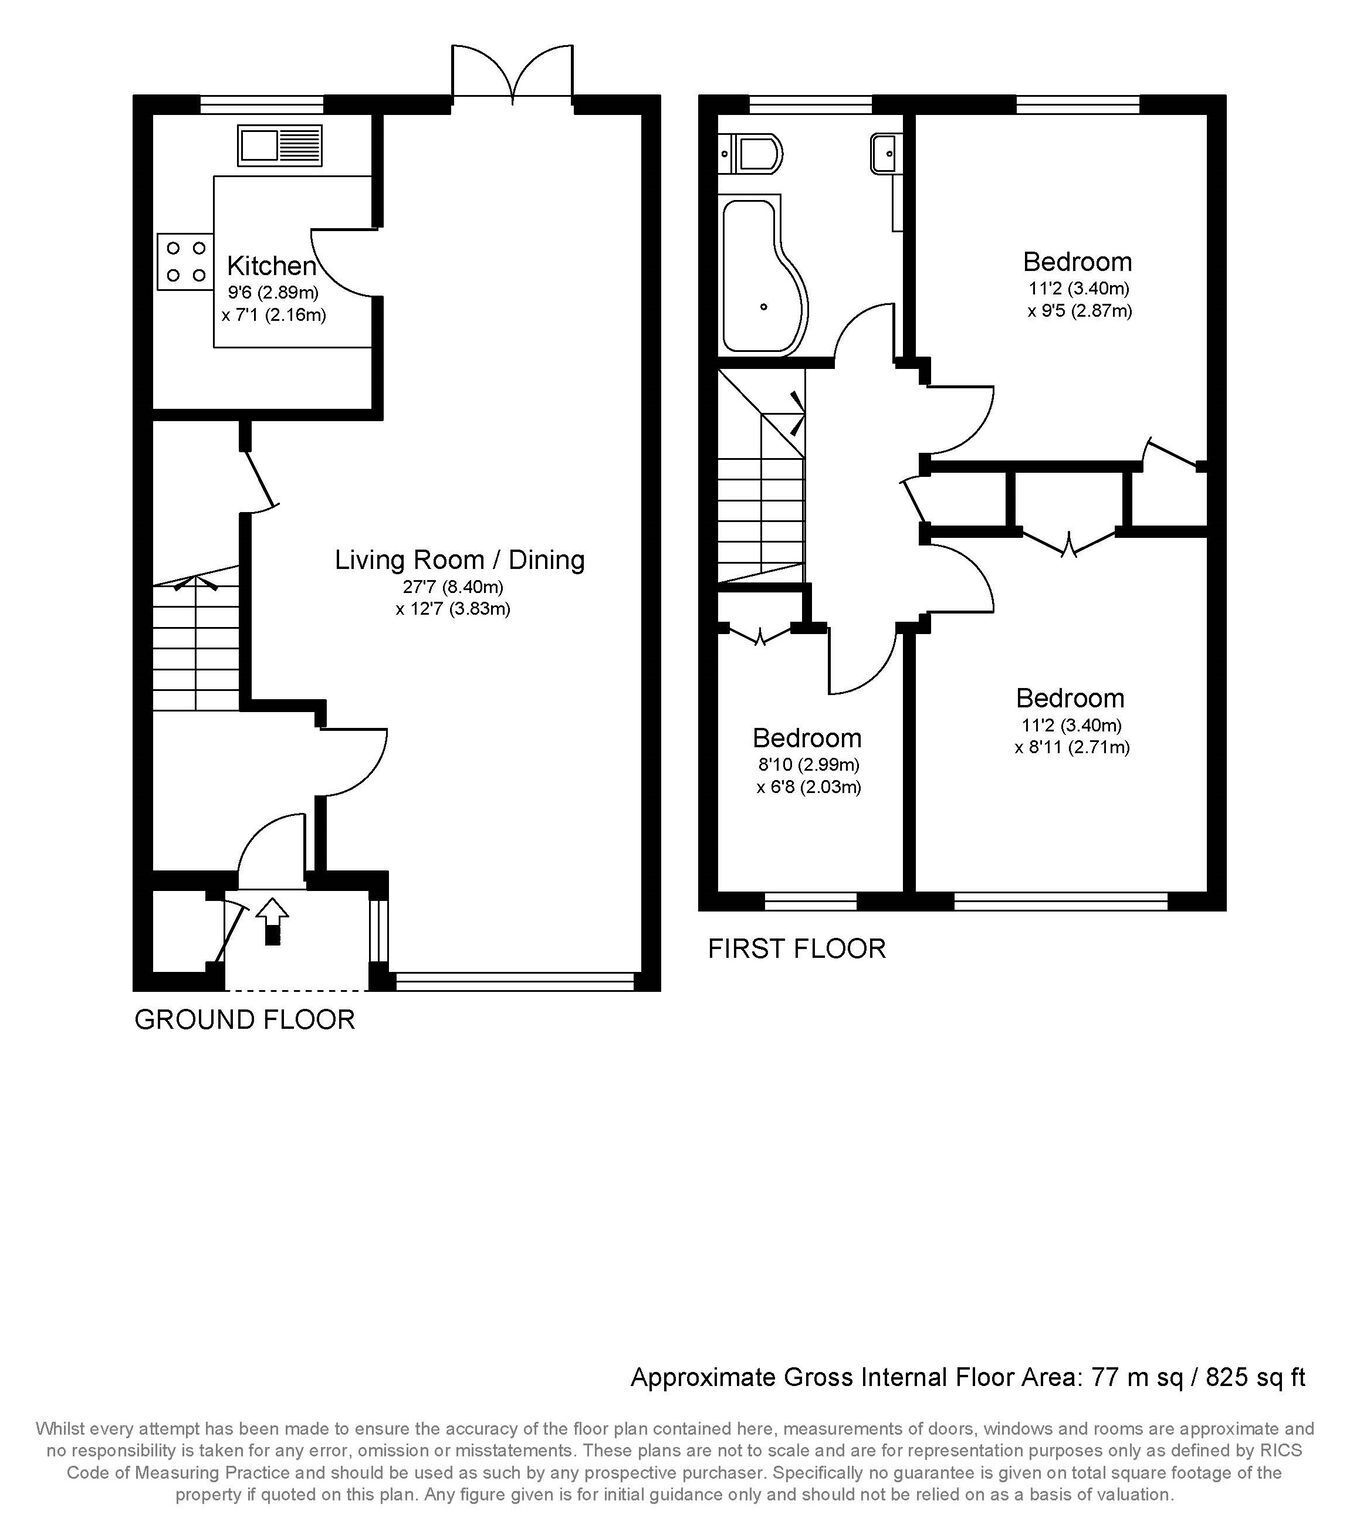
We are delighted to offer for sale this well presented end of terrace, three-bedroom, Neo-Georgian home located in this highly regarded cul-de-sac in the heart of Hersham Village. The property is offered in good order having been recently redecorated and is positioned within easy reach of the Village Green and amenities, Walton Mainline Station (fast train service 22minutes to Waterloo). It also falls within the popular Burhill Primary School catchment area. The accommodation briefly comprises entrance hallway which opens to the light, spacious living room which further opens to the dining area with French doors that open directly to the garden. The kitchen has been refitted with an excellent range of units with ample work surfaces, integrated hob, oven and dishwasher.To the first floor you will find three bedrooms, two of which are good doubles, and a refitted white bathroom with chrome fittings and fully tiled walls.
Externally, the property has the benefit of a wider than average rear garden where, subject to gaining the necessary consents, there is plenty of scope to extend to the side and rear. The garden is laid to lawn and enjoys a sunny westerly aspect with paved patio, gated rear access, timber garden shed, a garage in a block to the rear and an allocated parking space.
Council Tax Band: D (Elmbridge)
Floor Plans