Haines Court, Weybridge, KT13


Features
- Exclusive gated Haines Court development
- Over 2,800 sq ft across four spacious floors
- Stunning open-plan kitchen with Aga and bi-fold doors
- Private landscaped garden backing onto woodland
- Integral garage, driveway parking and EV charging point
- No onward chain
*No onward chain* An exceptional five-bedroom townhouse extending to over 2,800 sq ft, set within the prestigious gated Haines Court development in Weybridge, offering beautifully presented accommodation across four floors with stylish, versatile living spaces and an impressive open-plan kitchen designed for modern family life. Ideally located close to Queens Road, excellent schools and Weybridge station, the property also benefits from a private landscaped garden backing onto woodland, communal gardens, driveway parking, an integral garage and an EV charging point.
*No onward chain* An outstanding five-bedroom townhouse set across four generously proportioned levels, forming part of the exclusive gated Haines Court development in Weybridge. Extending to over 2,800 sq ft, including an integral garage, this beautifully presented home combines contemporary styling with versatile family accommodation and well-balanced living space. Haines Court is an exceptionally desirable address, conveniently positioned for the boutiques, cafés and amenities of Queens Road, a number of highly regarded local schools, and Weybridge mainline station, which is approximately one mile away and provides fast, direct services into London Waterloo, making it an ideal location for both families and commuters. Designed with modern living in mind, the ground floor is centred around an impressive open-plan kitchen and dining room, perfectly suited to both everyday family life and entertaining.
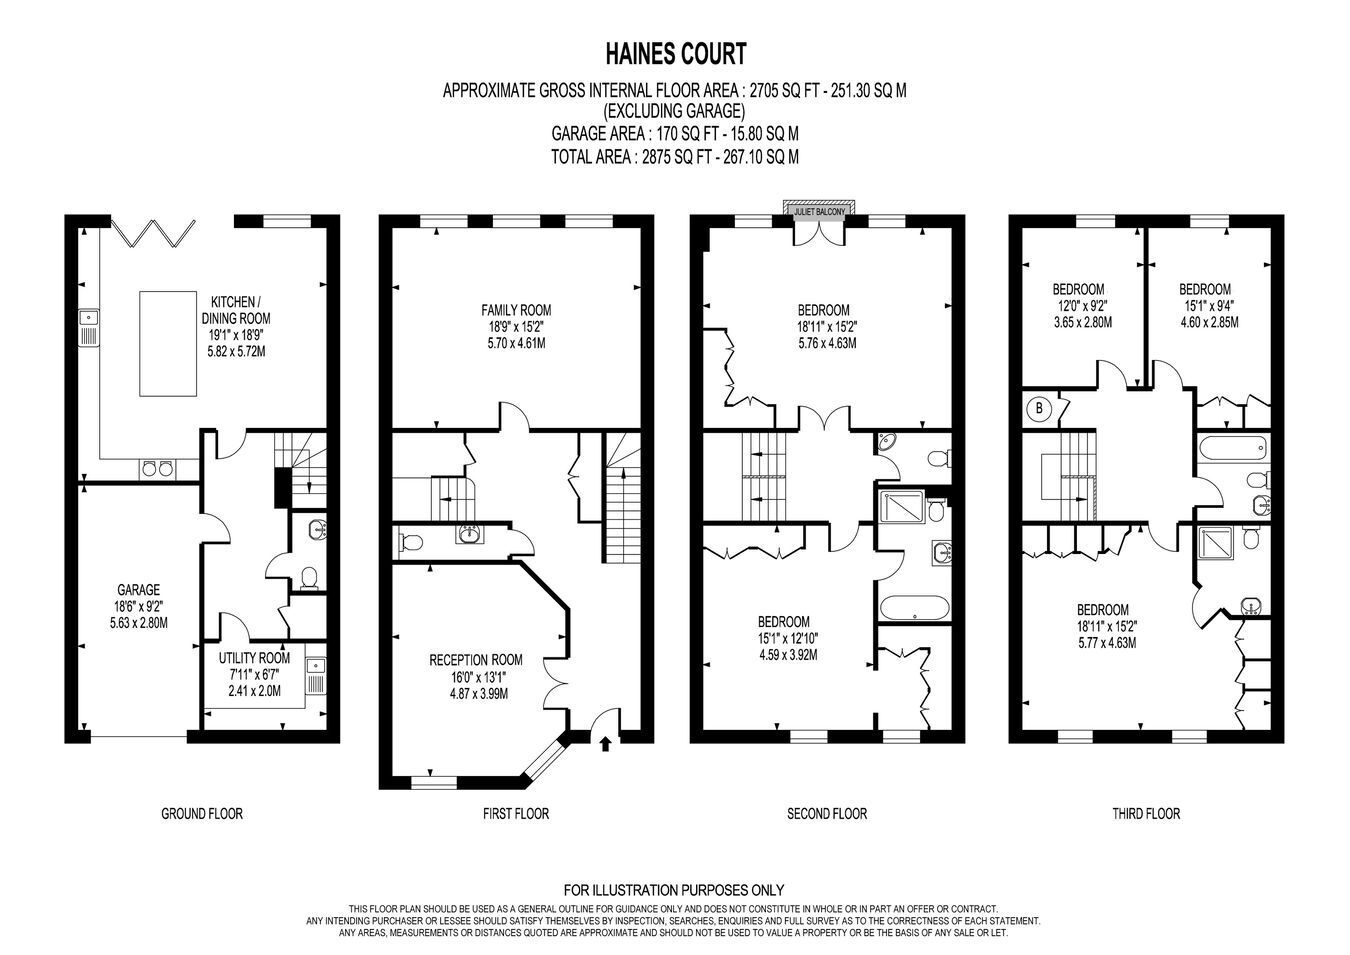
The kitchen is fitted with sleek high-gloss cabinetry, a dual-control electric Aga, an extensive central island, integrated appliances and a water softener. Bi-folding doors flood the space with natural light while opening directly onto the rear garden, creating an effortless connection between the indoor and outdoor spaces. A separate utility room, guest cloakroom and integral garage complete this floor.
The first floor offers two elegant reception rooms, providing excellent flexibility to suit a variety of lifestyles. A generous formal sitting room is complemented by a second reception room, ideal as a family room, media lounge or home office. Arranged across the upper floors are five well-proportioned double bedrooms. The current owners have thoughtfully reconfigured the layout to suit modern living, with the original principal bedroom now serving as an impressive home gym and wellness studio, complete with a Juliet balcony enjoying attractive views across the garden and woodland beyond. Bedroom Two has therefore become the principal suite, benefiting from fitted wardrobes and a stylish en suite bathroom. A separate WC is also located on this floor, while the remaining bedrooms provide spacious accommodation for family members or guests. Individually controlled air conditioning has been installed in both the principal suite and the second bedroom for added comfort.
Outside, the landscaped rear garden enjoys a high degree of privacy and backs directly onto mature woodland, providing a peaceful outlook. Residents of Haines Court also benefit from beautifully maintained communal gardens, including a children's play area and a summer house. To the front, the property offers driveway parking, an integral garage and an EV charging point.
Council Tax Band: G (Elmbridge)
Floor Plans