Sidney Road, Walton-on-Thames, KT12


Features
- Three spacious bedrooms
- Open-plan lounge/dining room
- Large private rear garden
- Parking for four cars & garage
- Excellent extension potential (STPP)
Offered for sale for the first time in many years, this well-maintained three-bedroom semi-detached family home on popular Sidney Road features spacious living accommodation, a modern kitchen, a garden room, a ground floor WC, and a large private rear garden. With off-road parking for up to four cars, a detached garage, and excellent potential to extend (subject to planning permission), it presents an ideal opportunity for growing families.
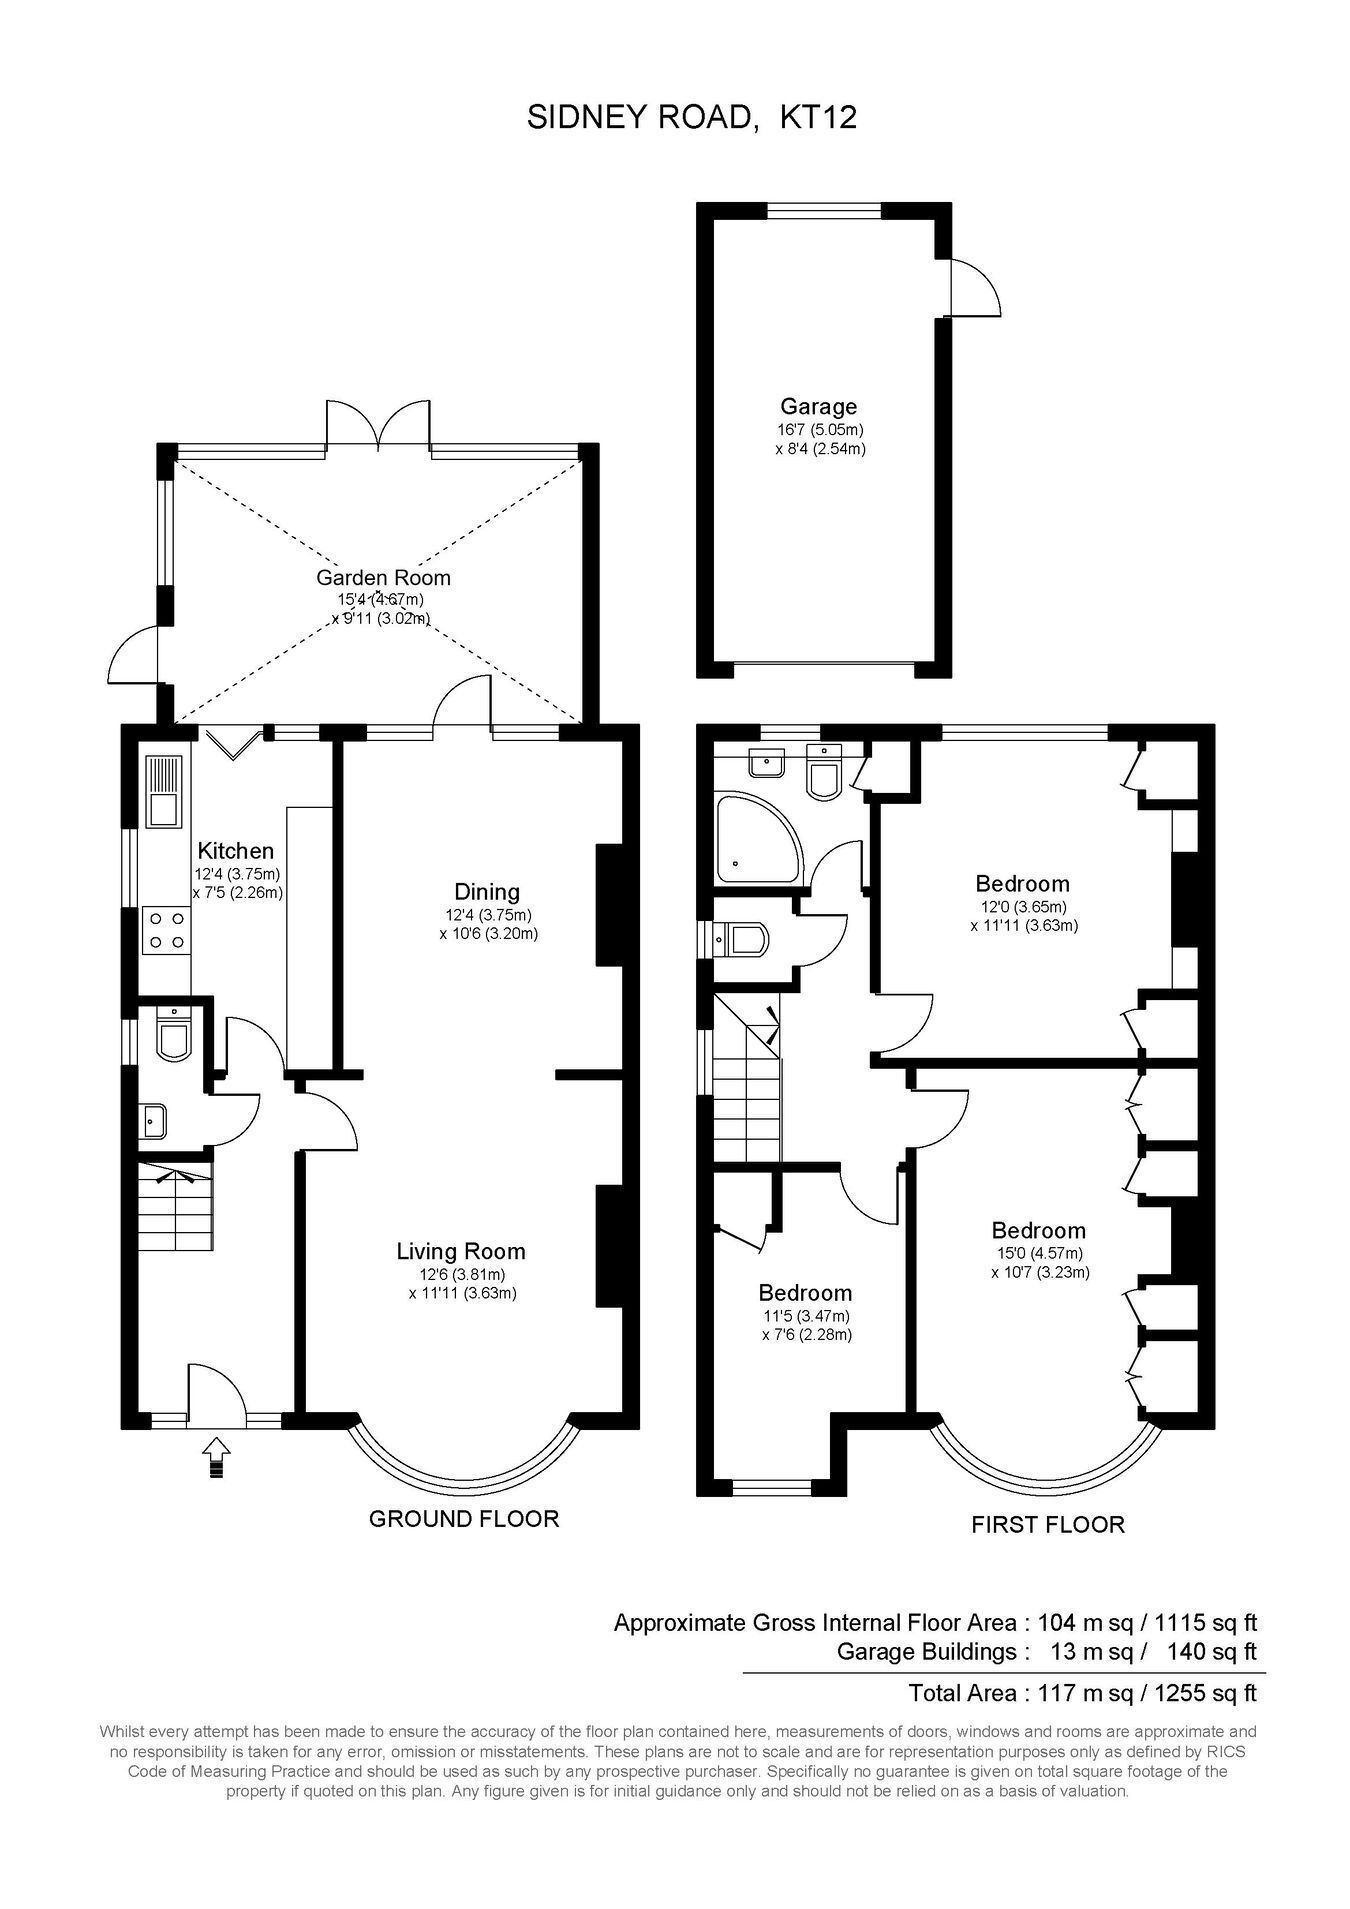
Conveniently located on the popular Sidney Road, this attractive semi-detached family home is offered for sale for the first time in many years. The property has been well maintained by the current owners and offers an excellent opportunity for its next family. The accommodation comprises three well proportioned bedrooms, a family bathroom and a separate WC on the first floor. The ground floor features a spacious open-plan lounge/dining room with a lovely bay window to the front, a modern fitted kitchen with a good range of contemporary units, a stainless steel oven and microwave, halogen hob and a garden room spanning the rear of the property. Importantly, there is also a ground floor WC. Subject to obtaining the necessary planning consents, the property offers excellent potential to extend to the rear and into the loft, as many neighbouring properties have done, making it an ideal home with plenty of scope for future growth. The property further benefits from double glazing and gas central heating throughout. The large rear garden is a particularly attractive feature, offering an expansive lawn with established flower borders that provide a high degree of natural seclusion. To the front, there is ample off-road parking on the private driveway for up to four vehicles, together with a detached garage providing additional storage or potential workshop space.
Council Tax Band: E (Elmbridge)
Floor Plans