The Paddocks, Weybridge, KT13


Features
- Approved planning permission to extend and enhance (Ref: 2025/2681)
- Detached four-bedroom family home in a sought-after cul-de-sac
- Generous, private rear garden surrounded by mature planting
- Driveway parking, integral garage and no onward chain
- Excellent opportunity to modernise and create a bespoke family home
With approved planning permission, this home offers an exciting opportunity to extend or remodel this detached four-bedroom home with a generous garden, garage, driveway and no onward chain in a peaceful cul-de-sac setting.
Enjoying a peaceful position within one of Weybridge's most desirable residential cul-de-sacs, The Paddocks is a location favoured by families seeking a quiet setting without compromising on convenience. Weybridge High Street, with its excellent selection of boutiques, cafés and restaurants, is within easy reach, while highly regarded schools, including Oatlands School and Cleves School, are close by. For commuters, Walton Station is approximately a mile away and provides regular services to London Waterloo, making this an ideal location for both family life and city access.
Occupying a generous plot within this established neighbourhood, this detached four-bedroom home presents an outstanding opportunity to create a bespoke family residence. Planning permission has already been granted for an extension and enhancement of the property (Planning Ref: 2025/2681), allowing the next owner to move forward with confidence and unlock the home's considerable potential.
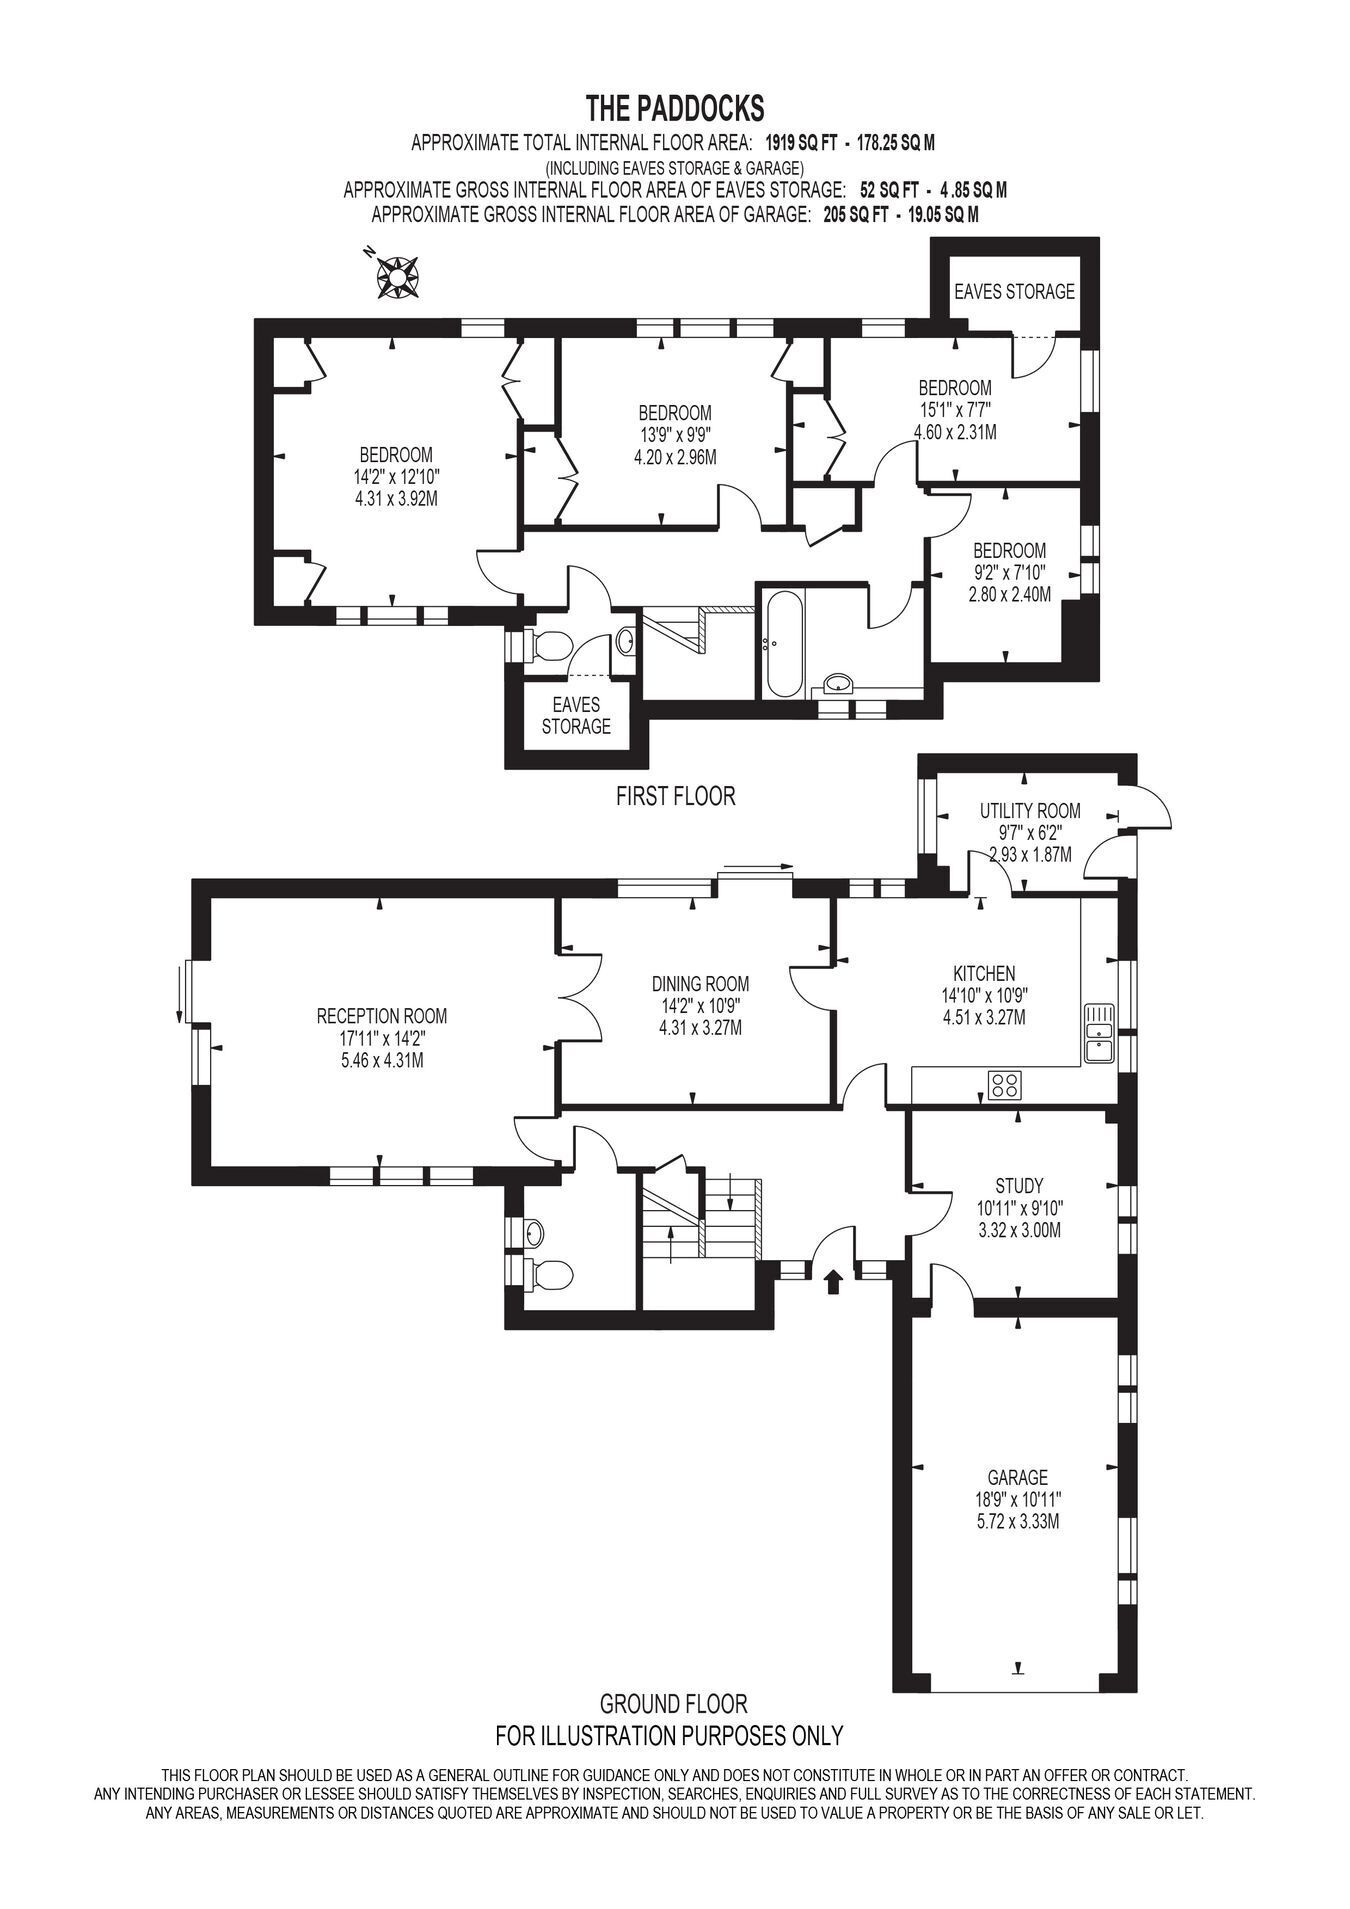
The accommodation extends across two floors and offers a practical layout that lends itself perfectly to modernisation or remodelling. The first floor comprises four well-sized bedrooms served by a family bathroom, while the ground floor features a generous living room, separate dining room, kitchen with adjoining utility room, study and an additional bathroom. Whether updating the existing arrangement or incorporating the approved plans, the property offers excellent flexibility to suit a variety of lifestyles.
The rear garden is undoubtedly one of the home's finest attributes. Exceptionally private and surrounded by mature planting, it provides an impressive expanse of outdoor space that is ideal for entertaining, family activities or simply enjoying the peaceful surroundings. Combined with the generous plot size, it offers the perfect backdrop for the approved extension.
To the front of the property is a driveway providing off-street parking, together with an integral garage. The surrounding homes have been extensively remodelled and enlarged over the years, reinforcing the appeal of this established address and demonstrating the exceptional potential available. Offered to the market with no onward chain, this is a rare opportunity to acquire a home with approved plans in one of Weybridge's most sought-after residential locations.
Council Tax Band: G (Elmbridge)
Floor Plans